
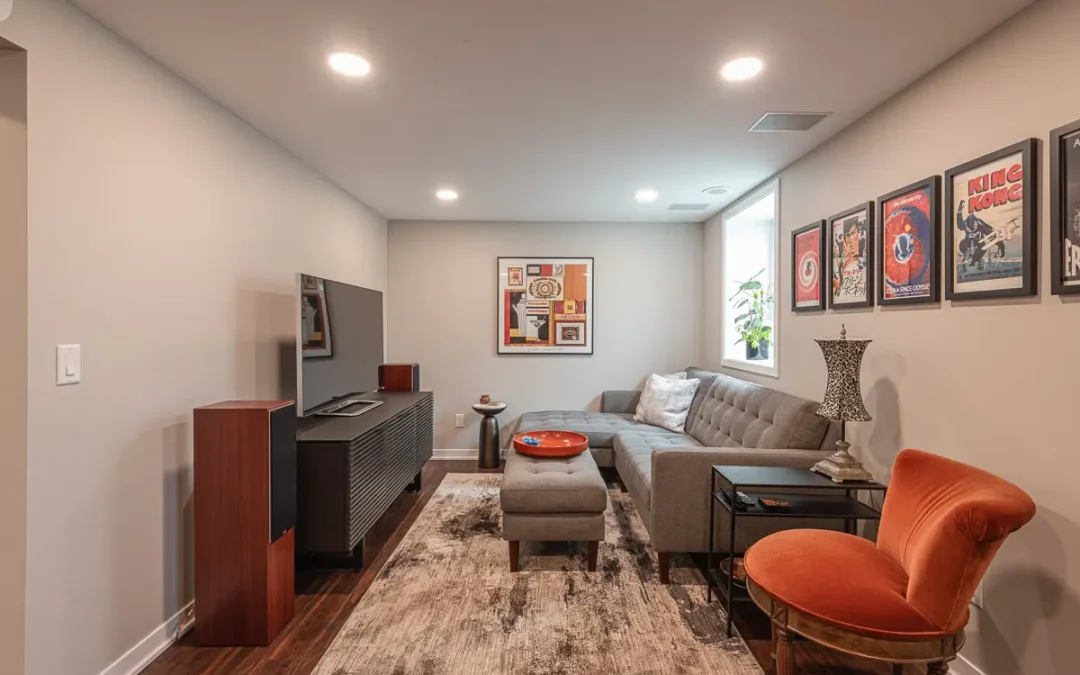
Transforming your lower level into a luxury retreat
Expand your living space with a custom wet bar, dedicated guest suite, and a handcrafted entertainment hub
When you need more space for hosting, relaxing, or accommodating growing family needs, you don’t always have to look outside your existing walls. For many Twin Cities homeowners, the ultimate opportunity for expansion is right beneath their feet.
A lower-level remodel can turn an underutilized basement into a highly functional, beautiful retreat. Whether you want a new family entertainment area or a private space for visitors, transforming your lower level is a great way to maximize your home’s footprint, without expanding it.
Design for entertainment
A smart basement floor plan makes room for multiple activities without feeling cramped. Instead of traditional, dark basement rooms, we focus on open-concept designs that maximize natural light and create a comfortable flow for family and friends with zones for socializing, games and play, media and exercise. At the same time, we ensure the structural layout complements your home’s main levels and takes advantage of all the available space
Elevate your hosting with a custom wet bar
A custom wet bar is the perfect addition to a lower-level remodel. It keeps refreshments close at hand, makes serving and cleanup a breeze, and saves you from constant trips up and down the stairs.
Our in-house custom cabinet and millwork shop can tailor your wet bar to your hosting style. We can design custom open shelving, build integrated wine racks, and seamlessly incorporate beverage fridges, ice makers, or a dishwasher drawer into beautiful, handcrafted cabinetry.
Create an in-demand entertainment hub
Every great family room lets everyone gather for movies, sports, or games. A custom-designed entertainment center anchors the space beautifully and provides organized storage that keeps media, game controllers and equipment close at hand.
Our millwork team crafts built-in media centers that perfectly match your home’s millwork and architectural style. These custom designs provide clean wire management, dedicated housing for media components, and elegant shelving to display books, games, and decor.
Add smart storage to reduce daily clutter
Basements are notorious for collecting seasonal gear, toys, and miscellaneous items. We prioritize integrated storage in our basement designs.
We love building smart storage into the architecture of the room, such as hidden toy chests, custom built-in shelving alongside fireplaces, and under-stair storage closets. This keeps your lower level looking clean and ready for guests anytime.
Design a dedicated guest suite for ultimate comfort
Adding a dedicated guest suite to your lower level provides visitors with a quiet, private space of their own. A well-planned suite goes beyond just a bed and a closet. A beautifully finished three-quarter bathroom and egress windows create an inviting, safe environment that makes your guests feel completely at home while preserving your own privacy upstairs. The guest suite can also offer a private hangout space for teenage members of the family.
Unlock your home’s hidden potential
You don’t have to move to get the extra living space your family deserves. A thoughtful lower-level transformation can unlock the full potential of your current home. From initial space planning to the final installation of custom cabinetry, our team handles every detail to deliver a space that feels like a natural extension of your home.
Ready to start transforming your lower level?
Our team is ready to hear your ideas and discuss how our in-house craftsmen can bring your vision to life.