
Planning a seamless home addition for an older home
Strategic design and custom millwork expand living space and preserve architectural character.
Loving a neighborhood, schools, and local community makes moving a tough choice when a house runs out of space. Growing families routinely face the constraints of small kitchens, cramped main levels, and limited bedroom space.
A seamless home addition solves these challenges without sacrificing historic charm. Extending outward or upward adds square footage while protecting the original design integrity of the house.
Match original architectural lines and proportions
Flawless additions never look like a late add-on. A truly seamless home addition requires exact matches for rooflines, exterior siding, window placement, and trim profiles. Our team performs a comprehensive architectural evaluation to determine pitch angles, foundation heights, and massing to keep structural proportions balanced. This precision ensures the new exterior transitions naturally from the curb.
Integrate interior flow with open floor planning
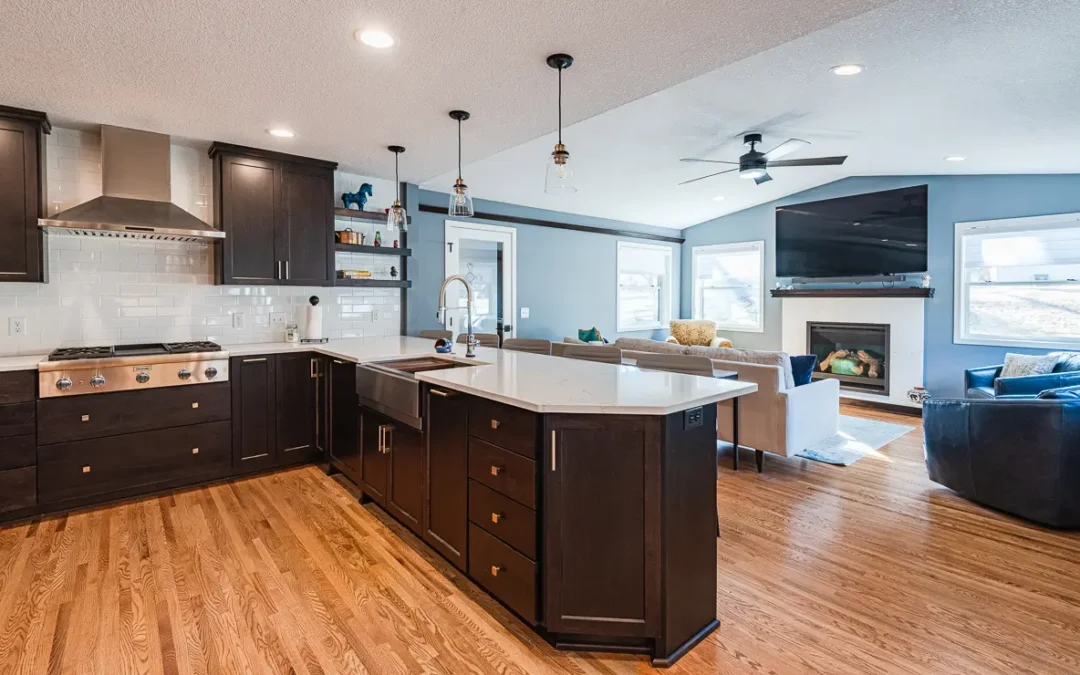
Removing walls opens sightlines between existing rooms and new living areas. This structural change increases natural light and improves movement throughout the main floor. Flush structural steel beams allow older kitchens to connect directly into new family rooms or main-level sunrooms. The resulting floor plan eliminates awkward steps, narrow hallways, and disjointed transitions between old and new construction.
Replicate historic casing and millwork details
Matching new interior construction to an older home’s existing character requires custom woodworking. Standard store-bought cabinets, trim, and baseboards quickly betray where a new expansion begins.
The Roberts’ in-house custom cabinet and millwork shop crafts trim, doors, wall paneling, and cabinetry to replicate historic profiles. Our master craftsmen match wood species, grain patterns, and custom stains to mirror original architectural details across every room.
Expand living zones for multi-generational needs
A seamless home addition adapts a house to changing family dynamics. Main-level primary suites, enlarged kitchens, and functional mudrooms add practical long-term value. Building upward with a second-story addition creates bedrooms and makes space for convenient laundry facilities while preserving backyard space. Building outward on the main level establishes direct access to patios, covered porches, and outdoor entertaining spaces.
Build lasting value without moving
Homeowners can gain space without leaving a cherished location. A seamless home addition combines structural engineering with handcrafted detail to create a unified, expanded space. Our team will work closely with you throughout every phase of the construction process from initial site planning through final millwork installation.
Ready to start planning your seamless home addition?
Contact the Roberts’ Residential Remodeling team today to schedule a design consultation.